Presence and seating
- Missing-cap detection
- High-cap detection
- Skewed or tilted caps
- Cap-to-bottle alignment
- Incomplete visible seating
- Cap orientation
Detect missing, high, tilted, wrong or visibly damaged closures and tamper features—then track, reject and confirm the affected container.
An in-line cap inspection system uses controlled camera views to compare each closure with the approved pack. It can confirm presence, height, tilt, colour, type, orientation and visible tamper-band condition before the bottle or jar reaches secondary packaging.
The inspection is engineered around the actual cap, neck finish, product speed and failure modes. It is connected to product tracking and a suitable reject device so a detection becomes a controlled production action.
The final set of checks is agreed from representative good, failed and borderline closures at production conditions.
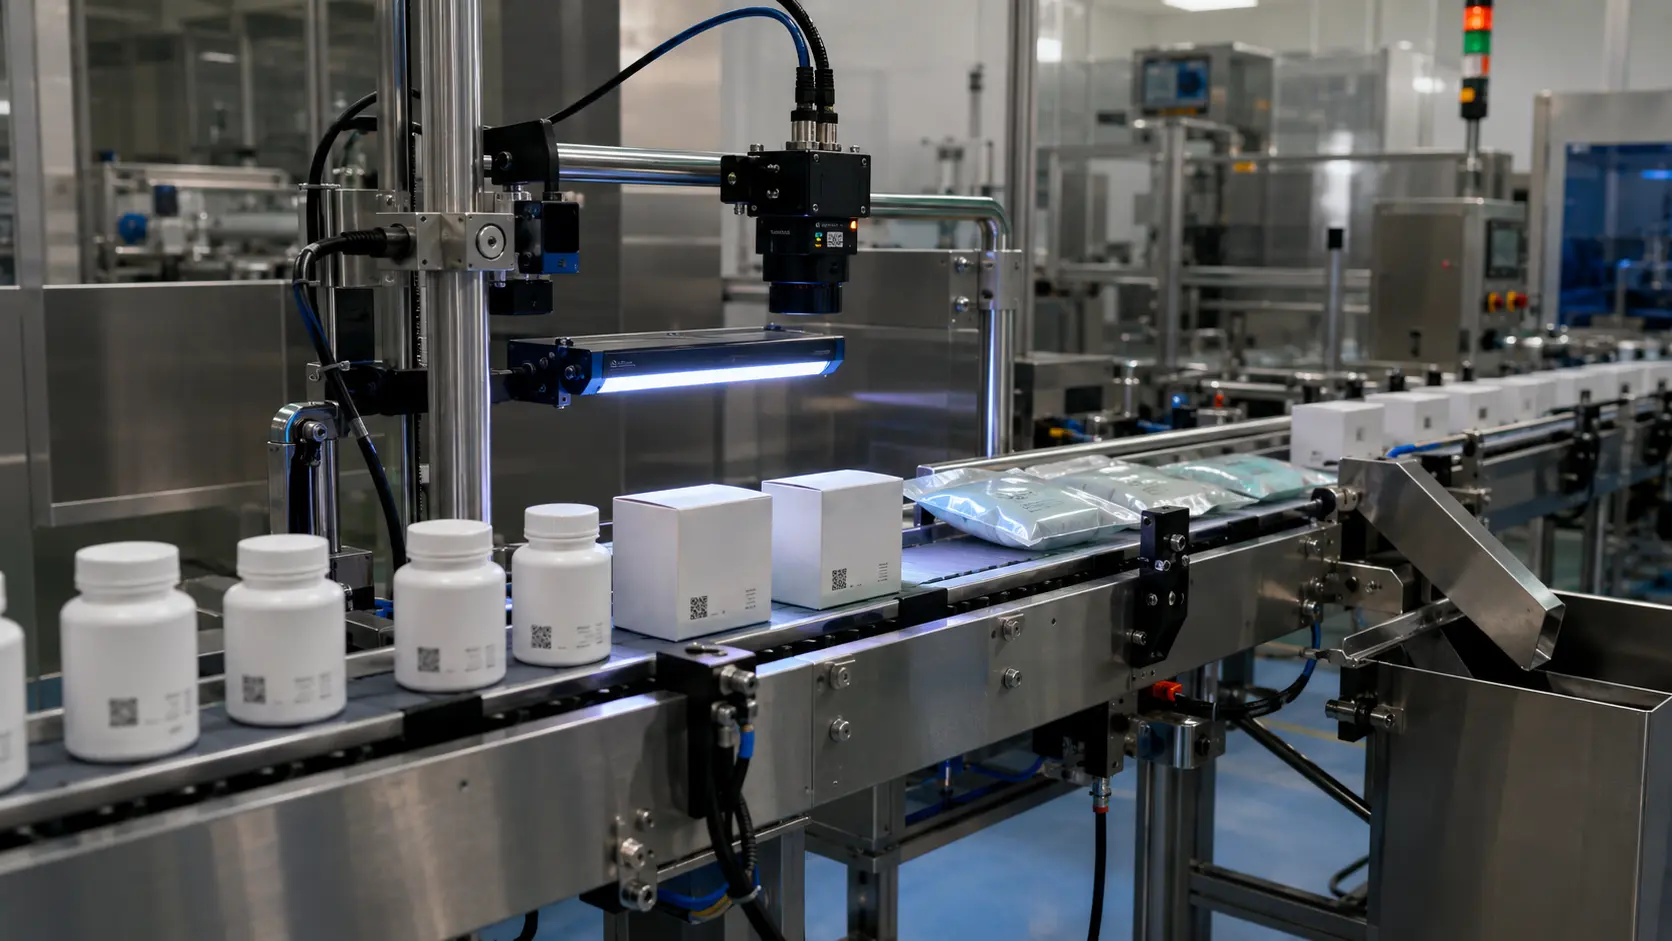
A top view confirms presence, colour, printed marks, orientation and gross deformation.
Side views measure cap height and tilt and inspect visible tamper-band features.
Several cameras or wraparound optics reduce blind areas around the closure circumference.
Diffuse, backlit or polarised illumination controls reflection from glossy caps and containers.
Stable guides, product pitch and vibration control keep the neck and cap in the approved inspection window.
The camera result, conveyor movement and reject timing are coordinated so the intended container is removed and the action can be proved.
Detect each container in a stable position and link it to the correct inspection result.
Apply the selected cap recipe, tolerances and visible defect rules.
Follow the failed container from the camera to the reject point without losing identity.
Verify removal and raise a controlled fault if the reject event or bin state is not confirmed.
Representative closures and known failure samples are the quickest route to a dependable concept.
Ask an application question →Depending on the closure and camera access, it can detect missing, high, tilted, wrong-colour, wrong-type or visibly damaged caps, closure position and visible tamper-band faults.
No. A camera can check visible position and geometry but does not directly measure applied torque or leak integrity. Torque testing, capping-process monitoring or leak testing may be required as separate controls.
Often yes. The camera arrangement can inspect visible bridges, band position, cap height, tilt and closure orientation, but representative samples are needed to define which defects are consistently visible.
Yes. The inspection result can be tracked to a pusher, air blast, diverter or other suitable device, with reject confirmation, bin monitoring and fail-safe stopping where required.
Send good and failed closures, container details, line speed and a short production video.