Product checks
- Presence and absence detection
- Product orientation
- Colour and shape checking
- Component counting
- Missing-product detection
- Product variant verification
Turn repeatable visual checks into an engineered inspection station with controlled lighting, the right optics, traceable decisions and verified rejection.
A successful vision project starts with the product, defect and process window—not a camera specification. We assess presentation, line speed, variation and false-reject risk before defining cameras, lenses, lighting, triggers, processing and reject control.
Each check is configured against agreed samples, tolerances and fault responses. Multiple checks can be combined into a single inspection recipe.
Automated visual inspection is the production use of cameras, controlled lighting and decision software to check every presented product without relying on a manual visual sample.
Reveal scratches, dents, contamination, moulding faults, chips, cracks, stains or cosmetic variation with lighting selected for the material and surface texture.
Measure edges, gaps, diameters, angles, profiles, positions and clearances from a calibrated view where resolution and product presentation support the tolerance.
Confirm component presence, count, orientation, colour, seating and relative position before the product leaves the assembly or packing process.
Use deterministic measurement for defined geometry and consider AI classification where acceptable appearance or defect shape varies significantly.
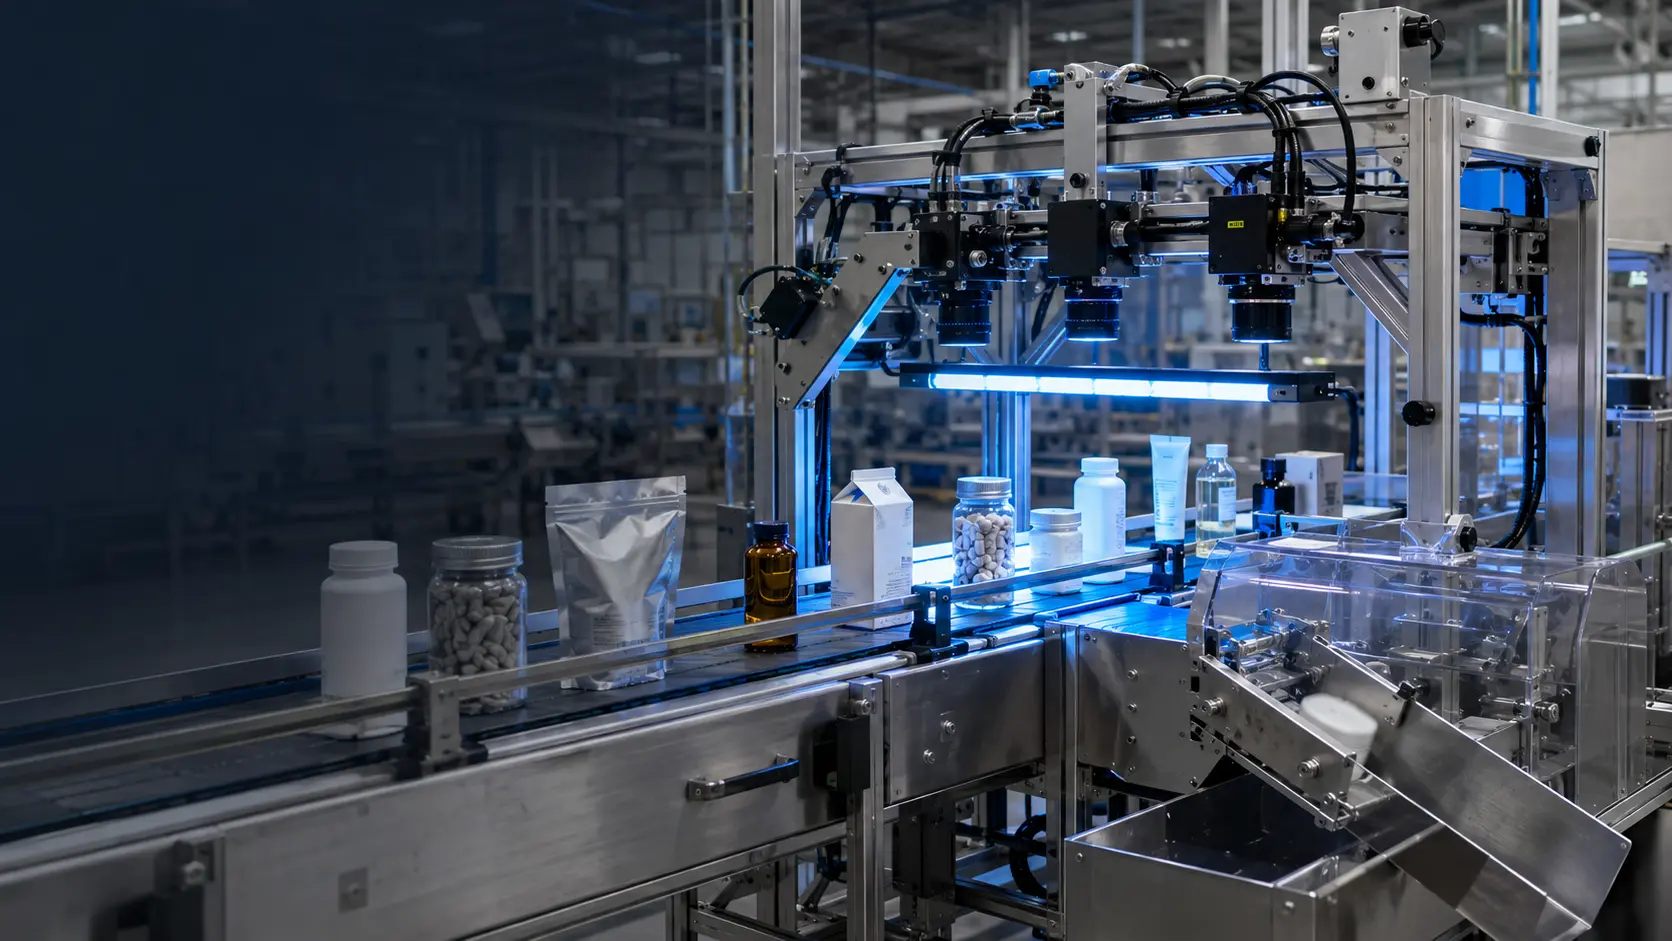
Product handling that presents every item consistently to the cameras
Lighting selected to reveal the actual defect rather than simply brighten the scene
Inspection windows, tolerances and recipe control defined against approved samples
Reject confirmation and fault logic matched to the production risk
Operator access, cleaning, guarding and changeover requirements built into the station
Results, images and production data recorded where the application requires traceability
We reduce risk early by proving the inspection on representative products before final hardware, handling and controls are committed.
Agree the pack, defect, speed, reject risk, data needs and acceptance criteria.
Run feasibility tests using representative good, bad and borderline samples.
Design handling, cameras, lighting, controls, guarding and rejection as one station.
Build, validate, install, train and support the system in production.
Need an answer for your exact product or line? Send us the application details and we will identify the next useful test.
Ask an application questionTypical checks include presence, orientation, colour, shape, count, dimensions, surface quality, assembly, labels, codes, seals and fill level. Feasibility depends on whether the defect can be presented and made visible consistently.
Often yes. Camera count, exposure time, image processing, product spacing and reject timing are engineered around the required line speed. We confirm the practical inspection window during trials.
We use stable product handling, controlled illumination, representative good and bad samples, guarded tolerances and production-style trials. Borderline results can be logged separately before final rules are locked.
Yes. We assess space, conveyor control, product pitch, PLC signals, guarding and the available reject distance before designing a retrofit station.
Rule-based vision suits stable, measurable features such as presence, position, colour and dimensions. AI may help classify naturally variable appearance, while thermal, X-ray or weight methods answer different physical questions. Selection should follow the real defect, product variation and required line response.
Send product details, target output, examples of acceptable and failed packs, and a short line video. We will define the most useful next technical step.